PZH Custom Ceilings

Ceiling Detail Collection

A selection of the ceiling details most requested in luxury Florida interiors.
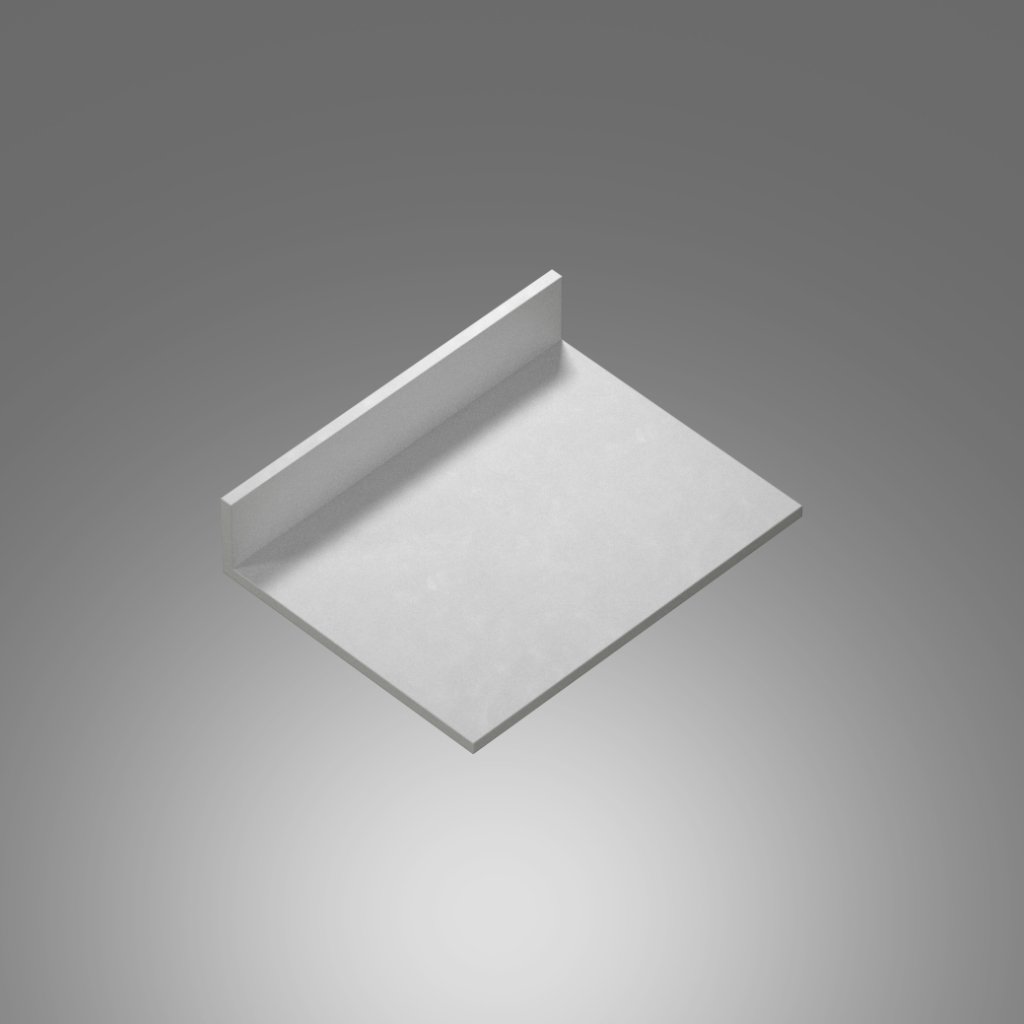
Type 01 – Recessed LED CoveP01

Type 01 – Recessed LED Cove

A continuous recessed channel that houses LED strip lighting, casting an indirect glow along the ceiling perimeter. Clean, invisible, and architectural.
Available Dimensions
0 in to 7.87 in · 8-ft7.87 in to 11.81 in · 8-ft11.81 in to 15.75 in · 8-ft15.75 in to 19.69 in · 8-ft
Request This Detail
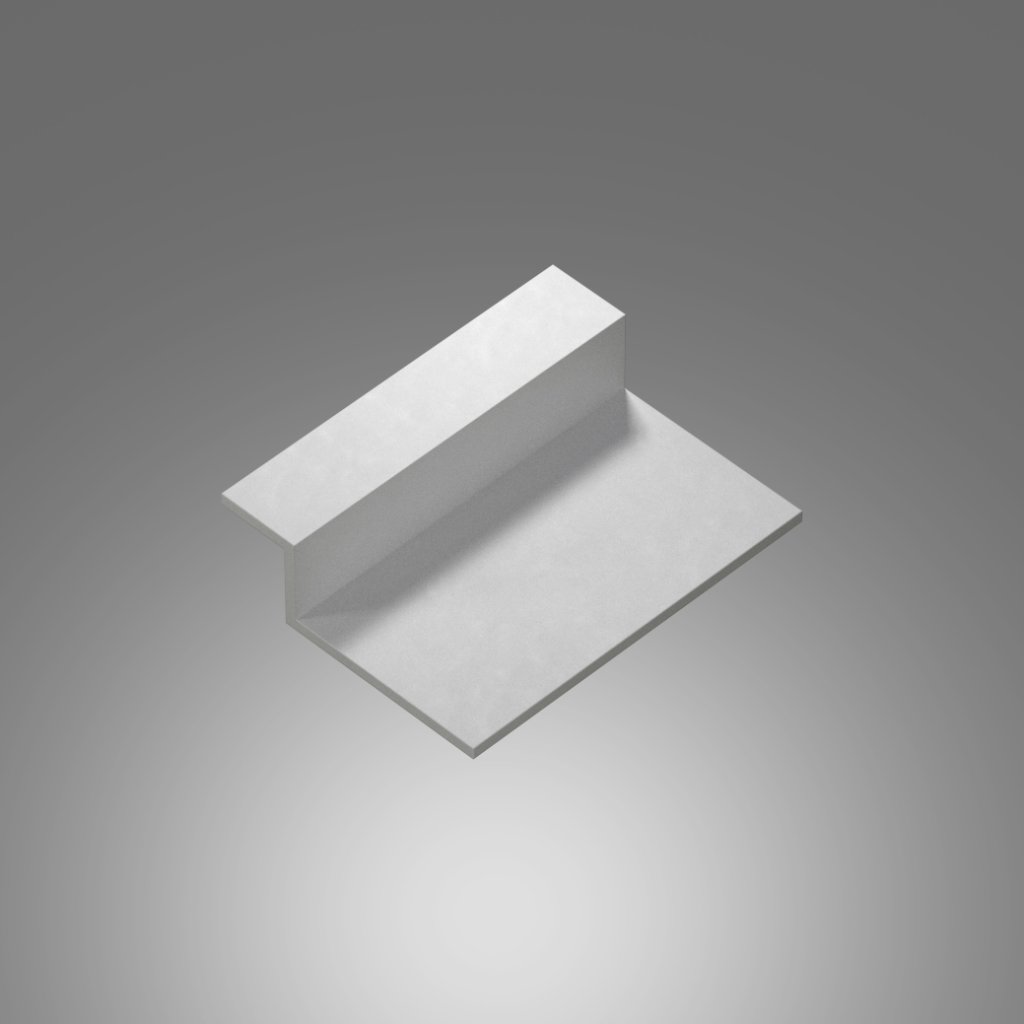
Type 02 – Curtain PocketP02

Type 02 – Curtain Pocket

A built-in ceiling recess that conceals curtain tracks entirely, creating a seamless floor-to-ceiling drapery effect with no visible hardware.
Available Dimensions
0 in to 7.87 in · 8-ft7.87 in to 11.81 in · 8-ft11.81 in to 15.75 in · 8-ft15.75 in to 19.69 in · 8-ft
Request This Detail
Type 03 – Floating Ceiling EdgeP03

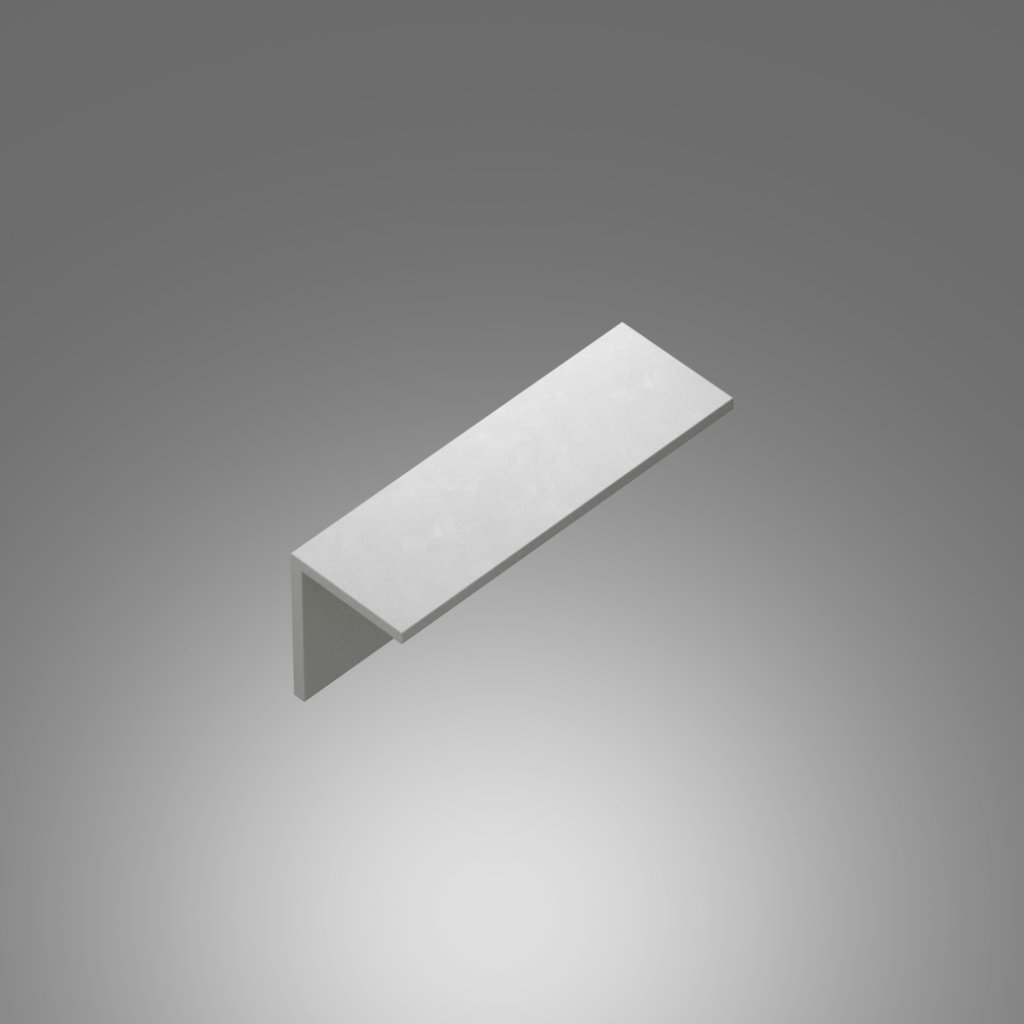
Type 03 – Floating Ceiling Edge

A shadow gap or floating reveal at the ceiling-to-wall transition. Adds depth, dimension, and a refined architectural finish to any room.
Available Dimensions
0 in to 7.87 in · 8-ft7.87 in to 11.81 in · 8-ft11.81 in to 15.75 in · 8-ft15.75 in to 19.69 in · 8-ft
Request This Detail
Type 04 – Perimeter SoffitP04

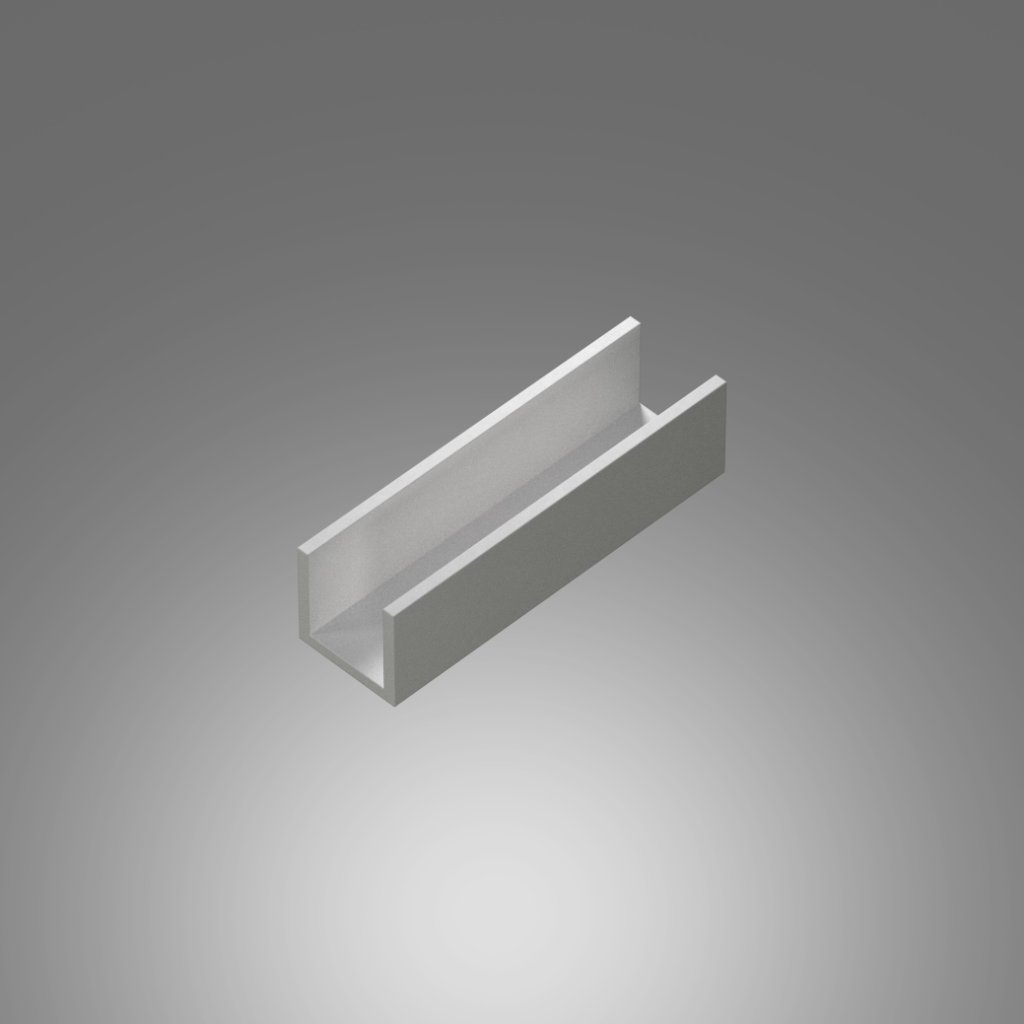
Type 04 – Perimeter Soffit

A dropped ceiling band that runs along the perimeter of a room, framing the space and often housing lighting, HVAC, or curtain pockets.
Available Dimensions
0 in to 7.87 in · 8-ft7.87 in to 11.81 in · 8-ft11.81 in to 15.75 in · 8-ft15.75 in to 19.69 in · 8-ft
Request This Detail
Type 05 – Beam WrapP05

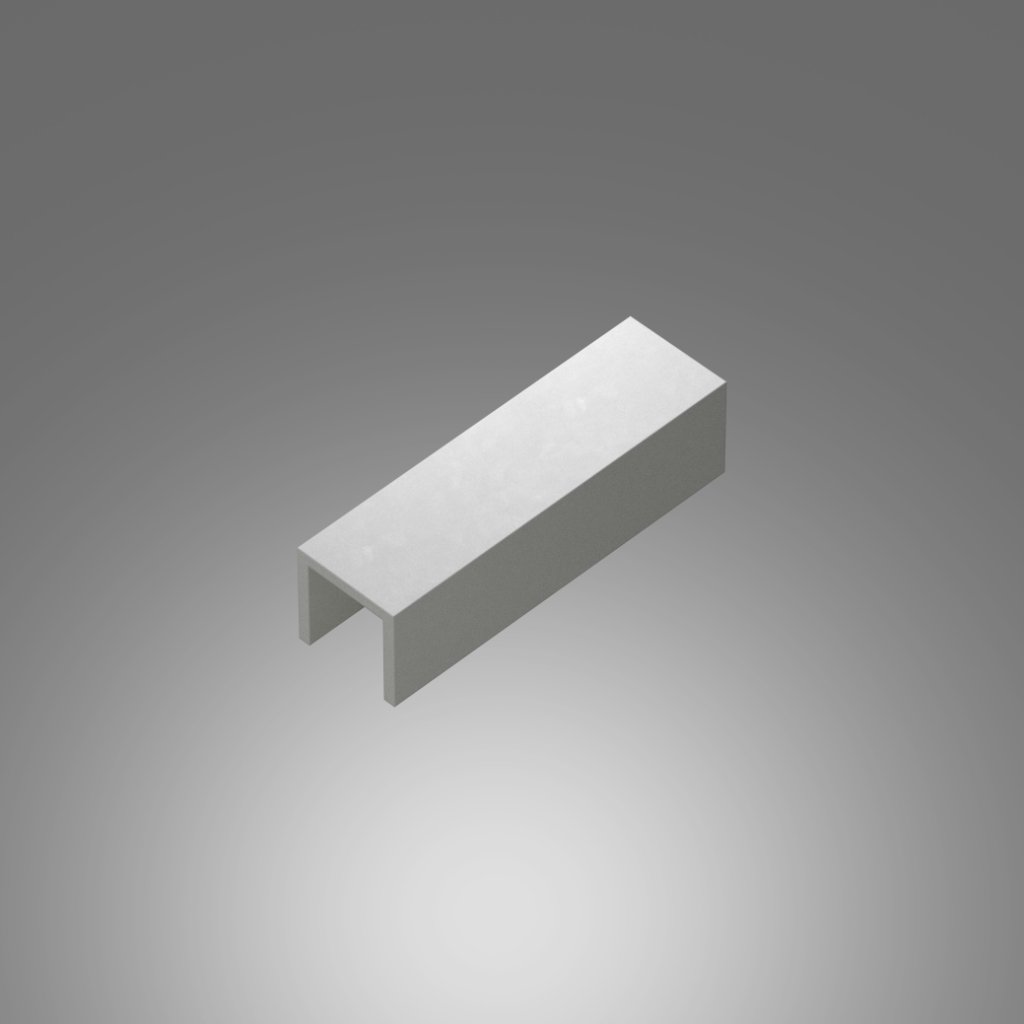
Type 05 – Beam Wrap

A softly curved corner where the ceiling meets the wall, replacing the standard 90° angle with a smooth, custom-fabricated arc.
Available Dimensions
0 in to 7.87 in · 8-ft7.87 in to 11.81 in · 8-ft11.81 in to 15.75 in · 8-ft15.75 in to 19.69 in · 8-ft19.69 in to 23.62 in · 8-ft
Request This Detail
Type 06 – Tray Ceiling DetailP06

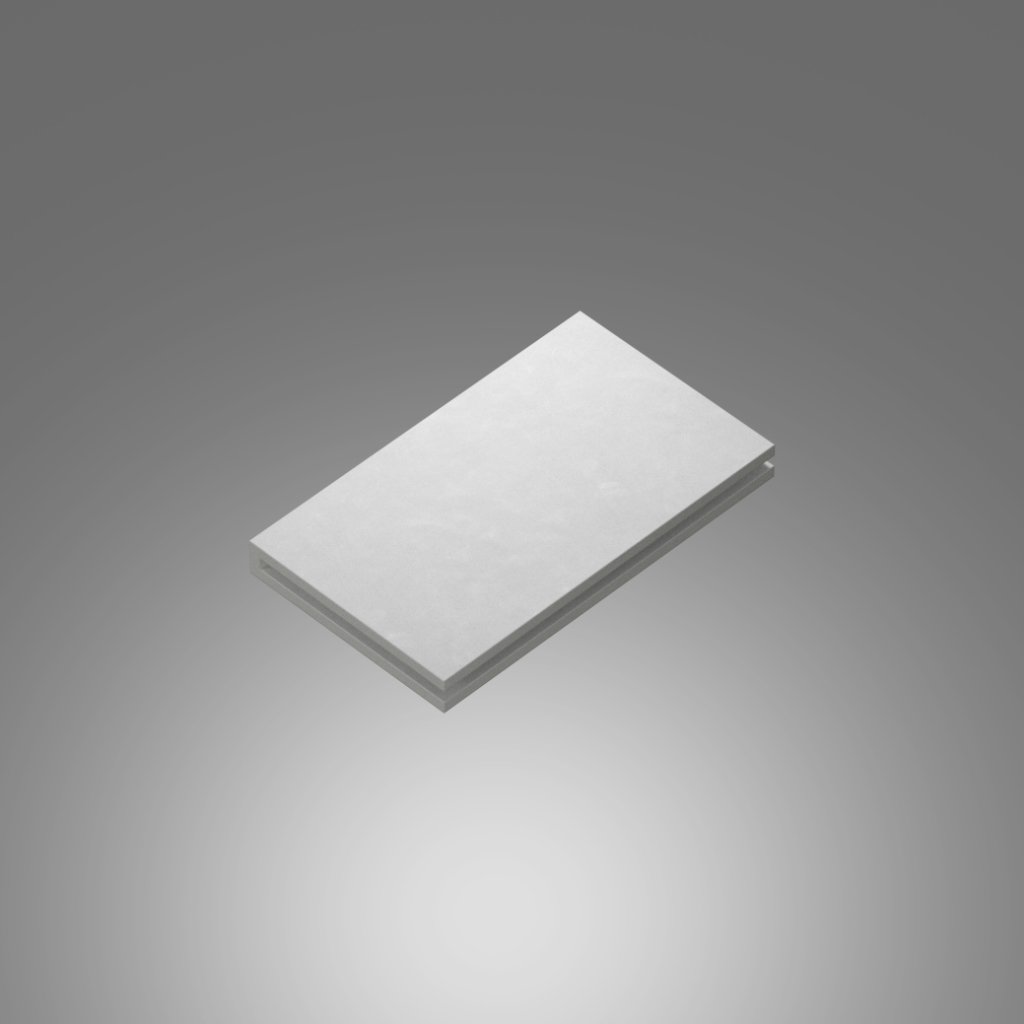
Type 06 – Tray Ceiling Detail

A layered ceiling composition with recessed tiers of varying heights. Can be lit, shadowed, or left clean for a strong architectural statement.
Available Dimensions
0 in to 7.87 in · 8-ft7.87 in to 11.81 in · 8-ft11.81 in to 15.75 in · 8-ft15.75 in to 19.69 in · 8-ft19.69 in to 23.62 in · 8-ft
Request This Detail
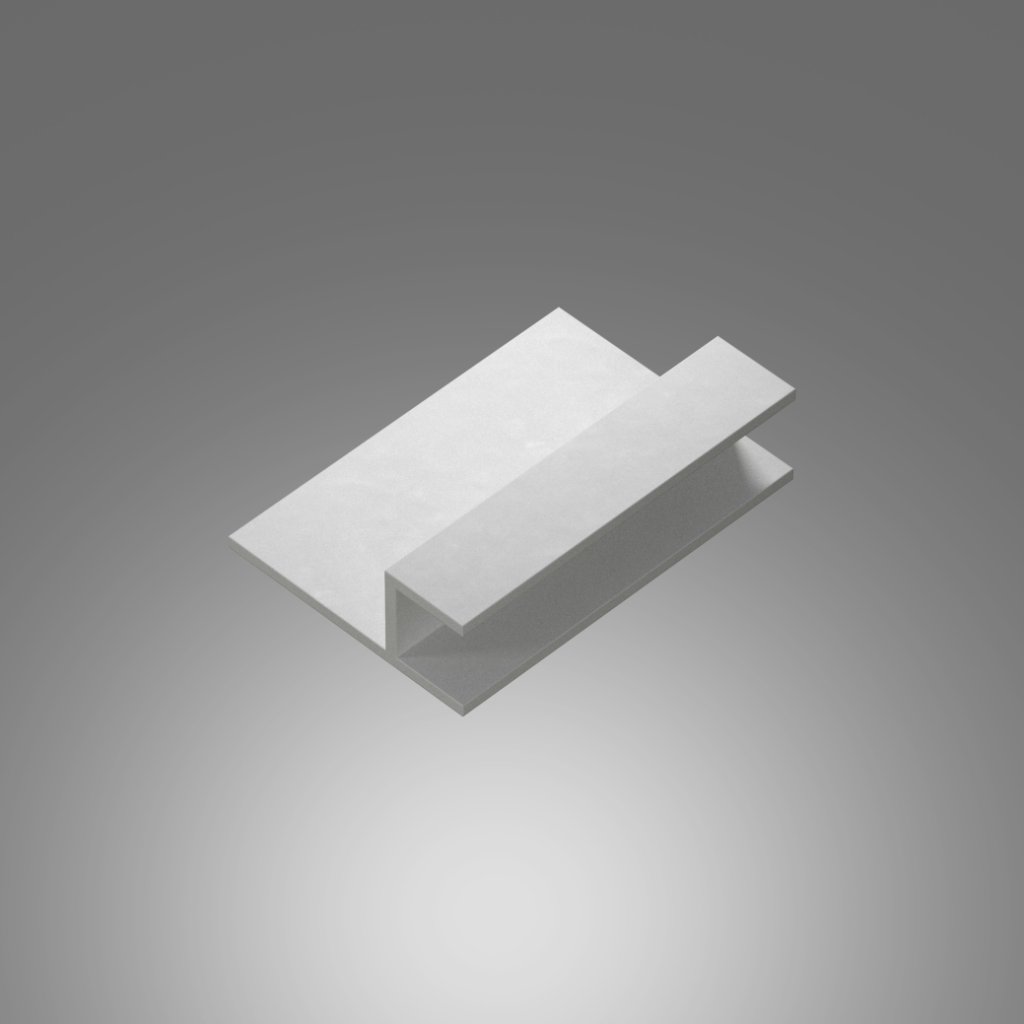
Type 07 – Shelf StyleP07

Type 07 – Shelf Style

Decorative drywall wraps applied to structural or decorative beams. Adds architectural character and visual rhythm across large ceiling spans.
Available Dimensions
7.87 in · 8-ft9.84 in · 8-ft11.81 in · 8-ft15.75 in · 8-ft19.69 in · 8-ft
Request This Detail
Type 08 – Ceiling RecessP08

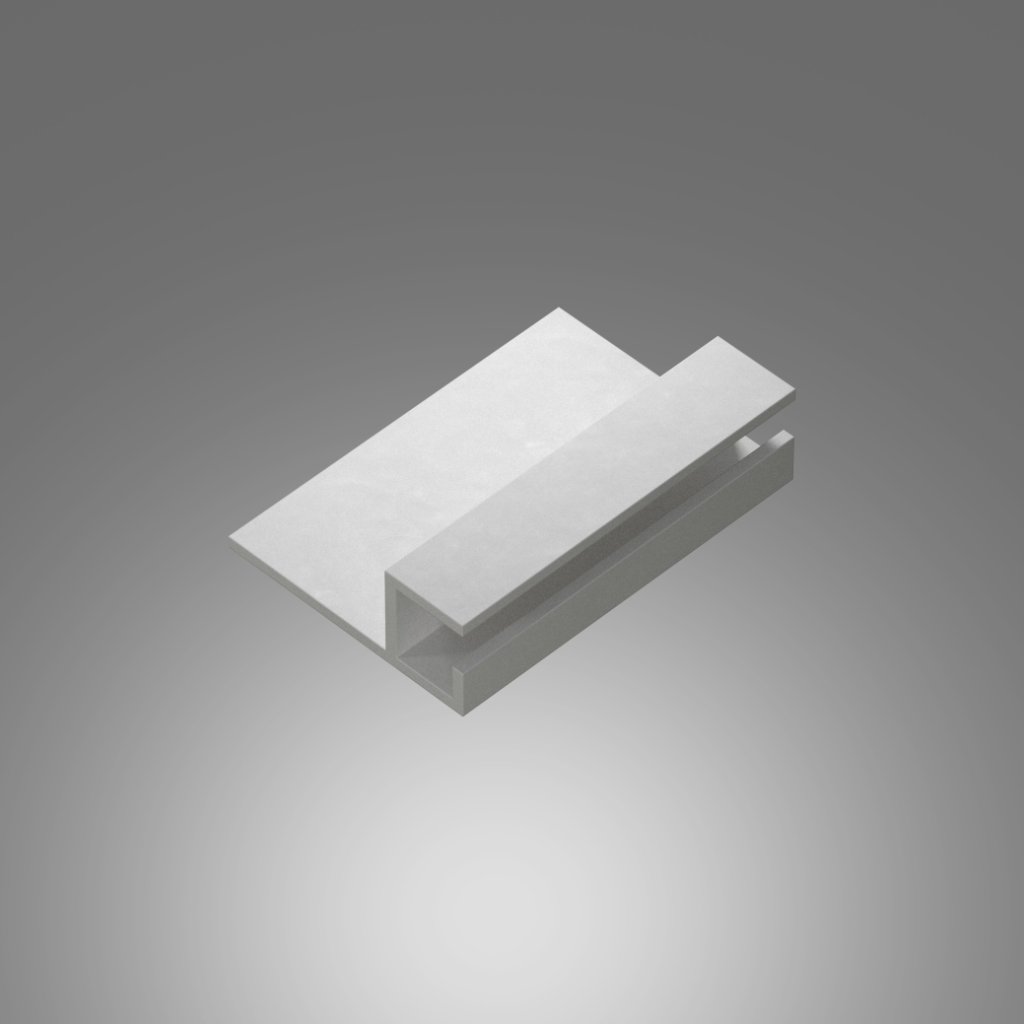
Type 08 – Ceiling Recess

A defined recessed panel within the ceiling plane. Used to frame artwork, lighting fixtures, or as a compositional element in custom ceiling layouts.
Available Dimensions
0 in to 7.87 in · 8-ft7.87 in to 11.81 in · 8-ft11.81 in to 15.75 in · 8-ft15.75 in to 19.69 in · 8-ft19.69 in to 23.62 in · 8-ft
Request This Detail
Type 09 – Niche DetailP09

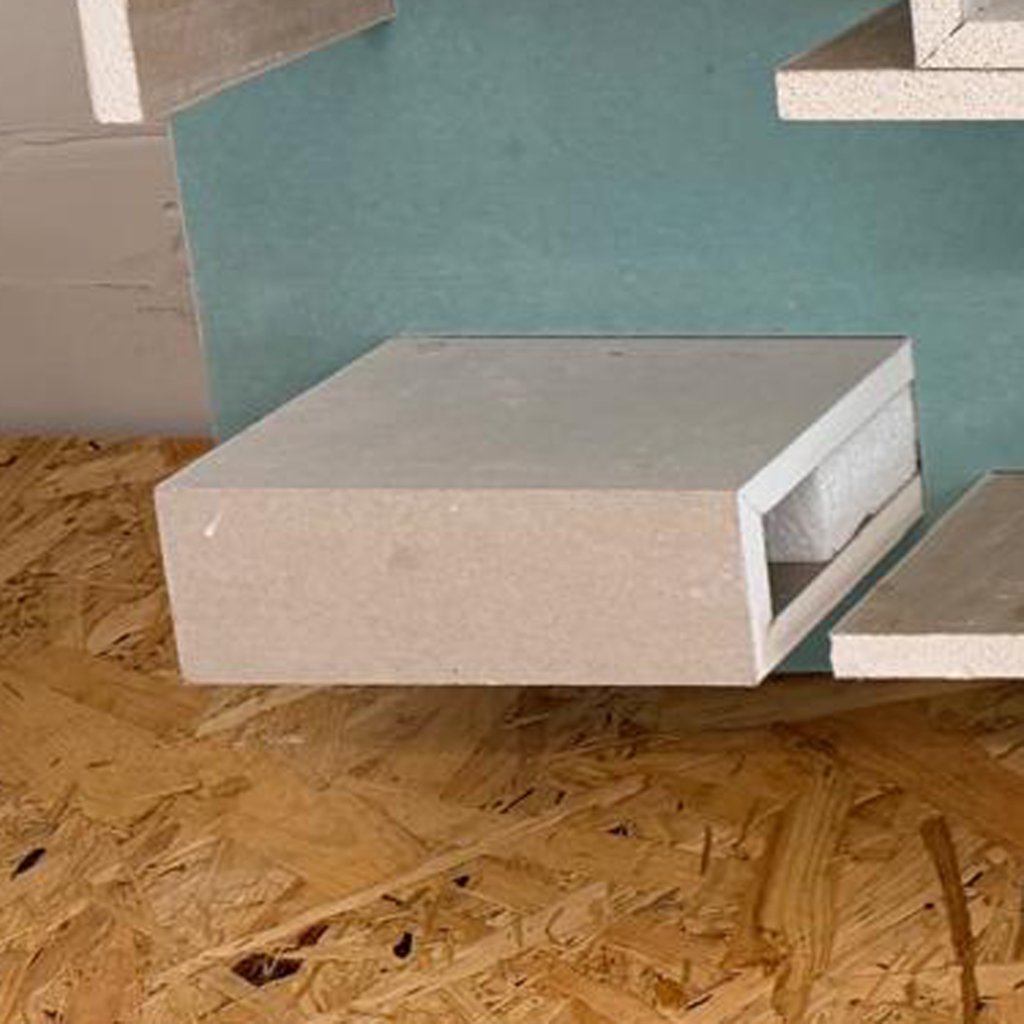
Type 09 – Niche Detail

A recessed wall or ceiling niche for art, objects, or decorative lighting. Custom-built with clean drywall edges and optional interior lighting.
Available Dimensions
0 in to 7.87 in · 8-ft7.87 in to 11.81 in · 8-ft11.81 in to 15.75 in · 8-ft15.75 in to 19.69 in · 8-ft19.69 in to 23.62 in · 8-ft
Request This Detail
Type 10 – Panel FlatP10

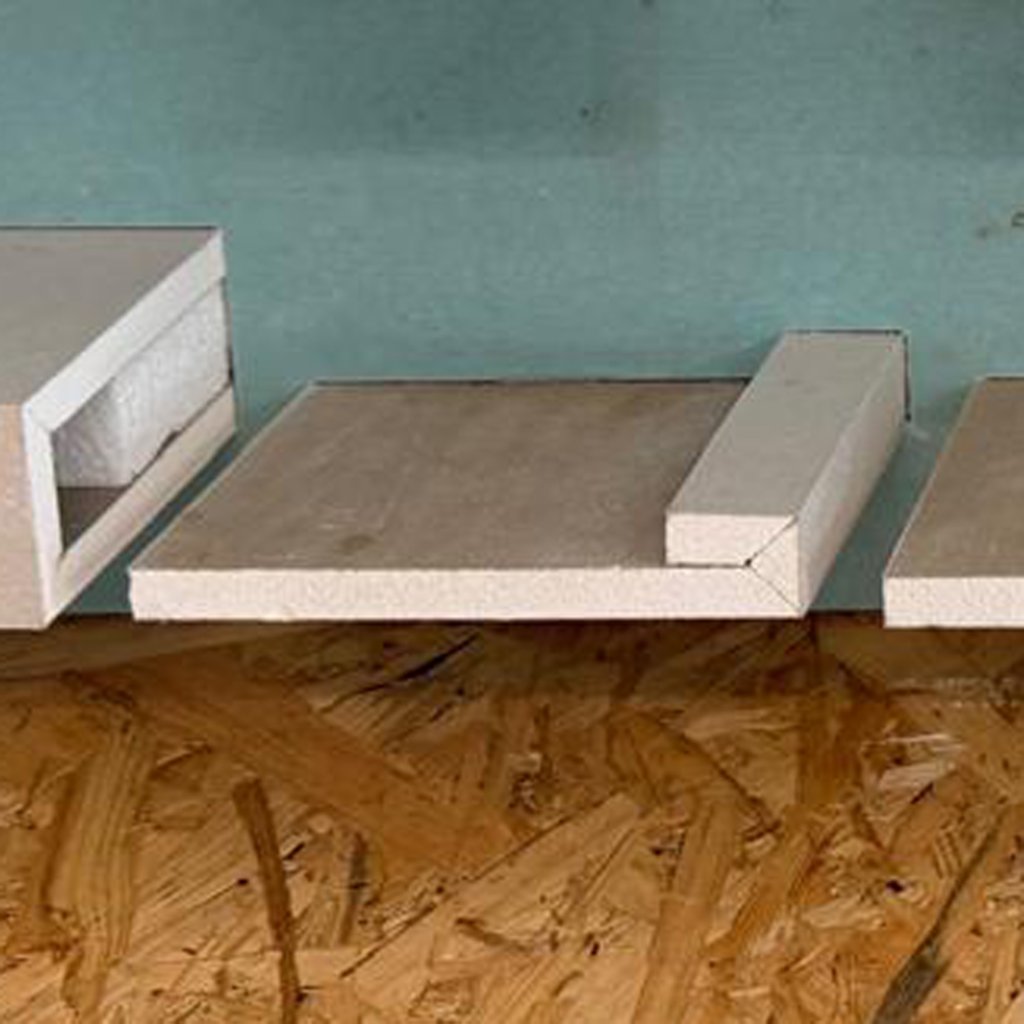
Type 10 – Panel Flat

A clean flat panel profile with a recessed groove detail, ideal for contemporary ceiling compositions.
Available Dimensions
7.87 in × 7.87 in · 8-ft11.81 in × 11.81 in · 8-ft15.75 in × 15.75 in · 8-ft19.69 in × 19.69 in · 8-ft23.62 in × 23.62 in · 8-ft
Request This Detail
Type 11 – Panel BevelP11

Type 11 – Panel Bevel

A beveled flat panel with a subtle angled edge, creating depth and shadow in refined ceiling layouts.
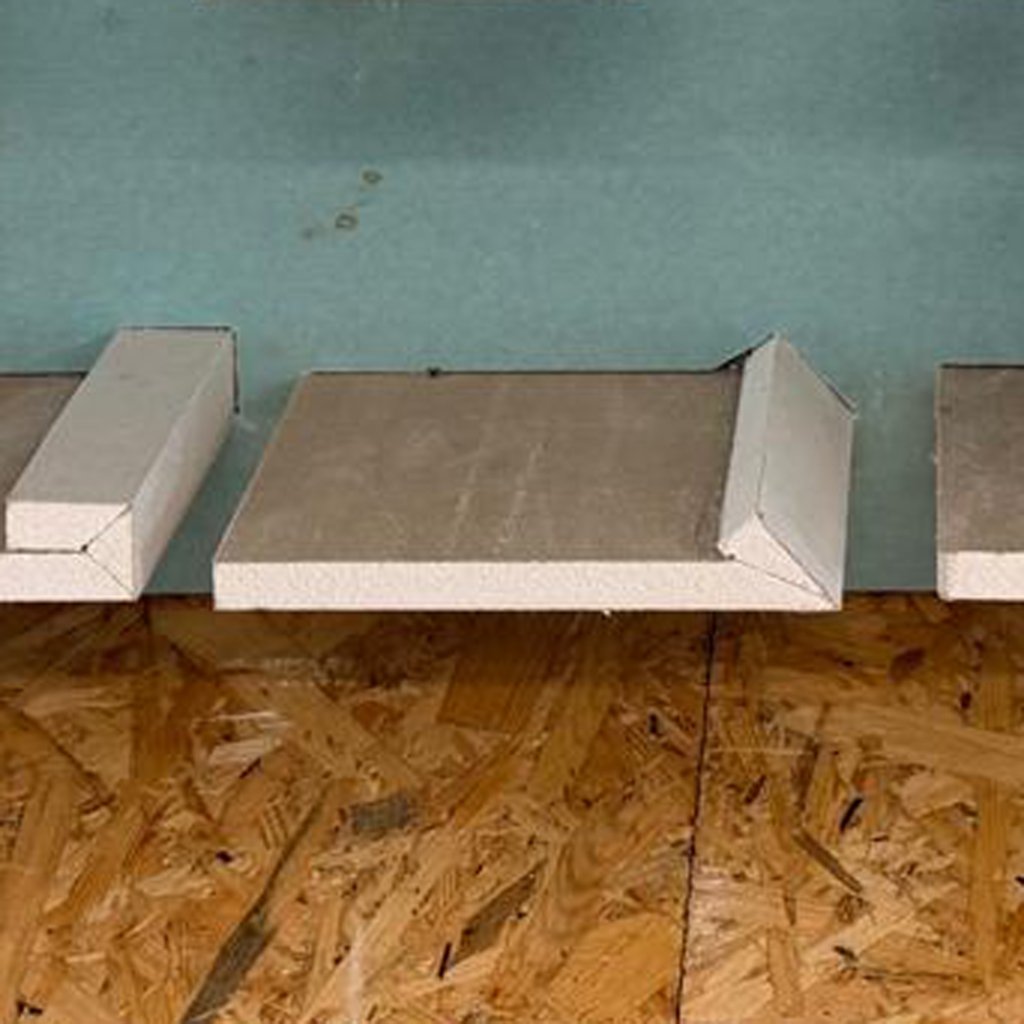
Available Dimensions
0 in to 7.87 in · 8-ft7.87 in to 11.81 in · 8-ft11.81 in to 15.75 in · 8-ft15.75 in to 19.69 in · 8-ft
Request This Detail
Type 12 – Panel StepP12

Type 12 – Panel Step

A stepped flat panel detail with a clean ledge profile for architectural ceiling definition.
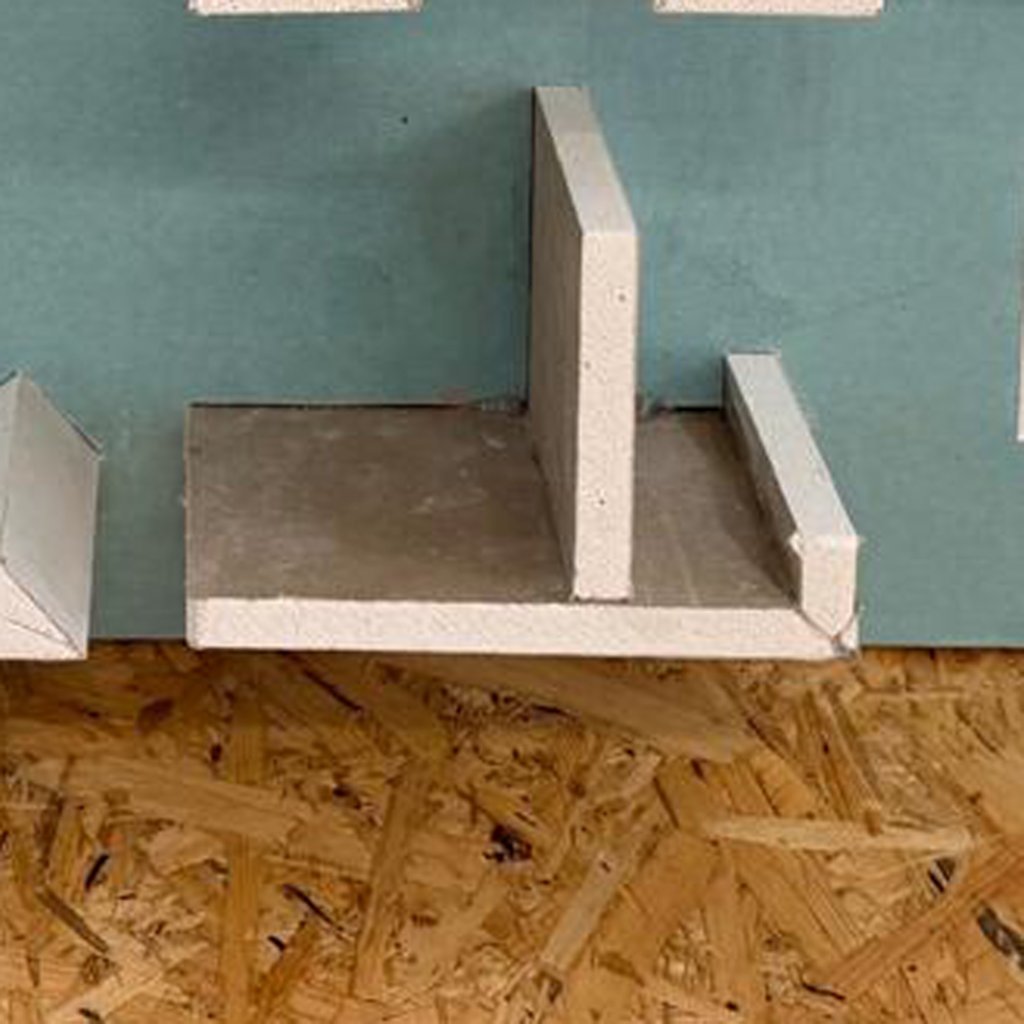
Available Dimensions
0 in to 7.87 in · 8-ft7.87 in to 11.81 in · 8-ft11.81 in to 15.75 in · 8-ft15.75 in to 19.69 in · 8-ft
Request This Detail
Type 13 – Channel DoubleP13

Type 13 – Channel Double

A double-channel profile that creates a bold structural rhythm, ideal for grid and linear ceiling systems.
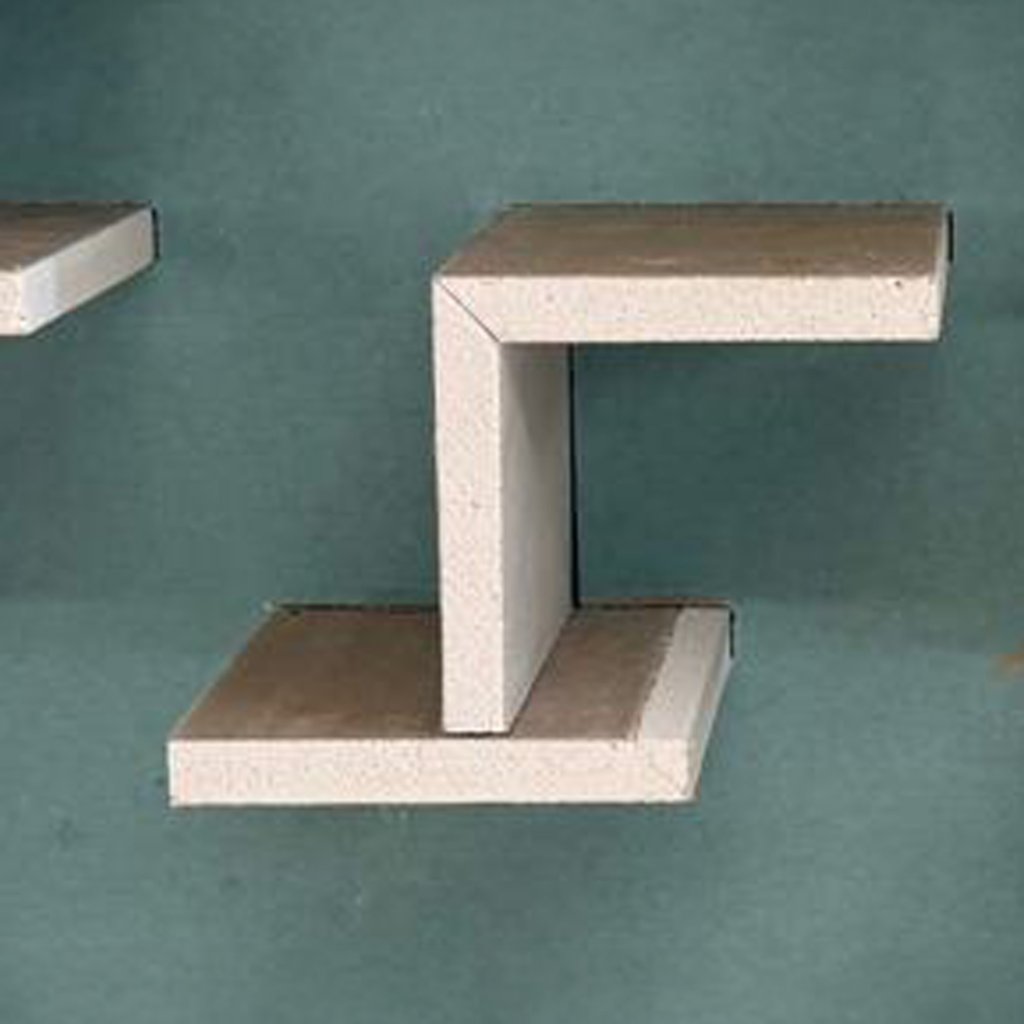
Available Dimensions
0 in to 7.87 in · 8-ft7.87 in to 11.81 in · 8-ft11.81 in to 15.75 in · 8-ft15.75 in to 19.69 in · 8-ft
Request This Detail
Type 14 – T-Profile NarrowP14

Type 14 – T-Profile Narrow

A narrow T-shaped profile used as a ceiling divider or linear accent element in custom layouts.
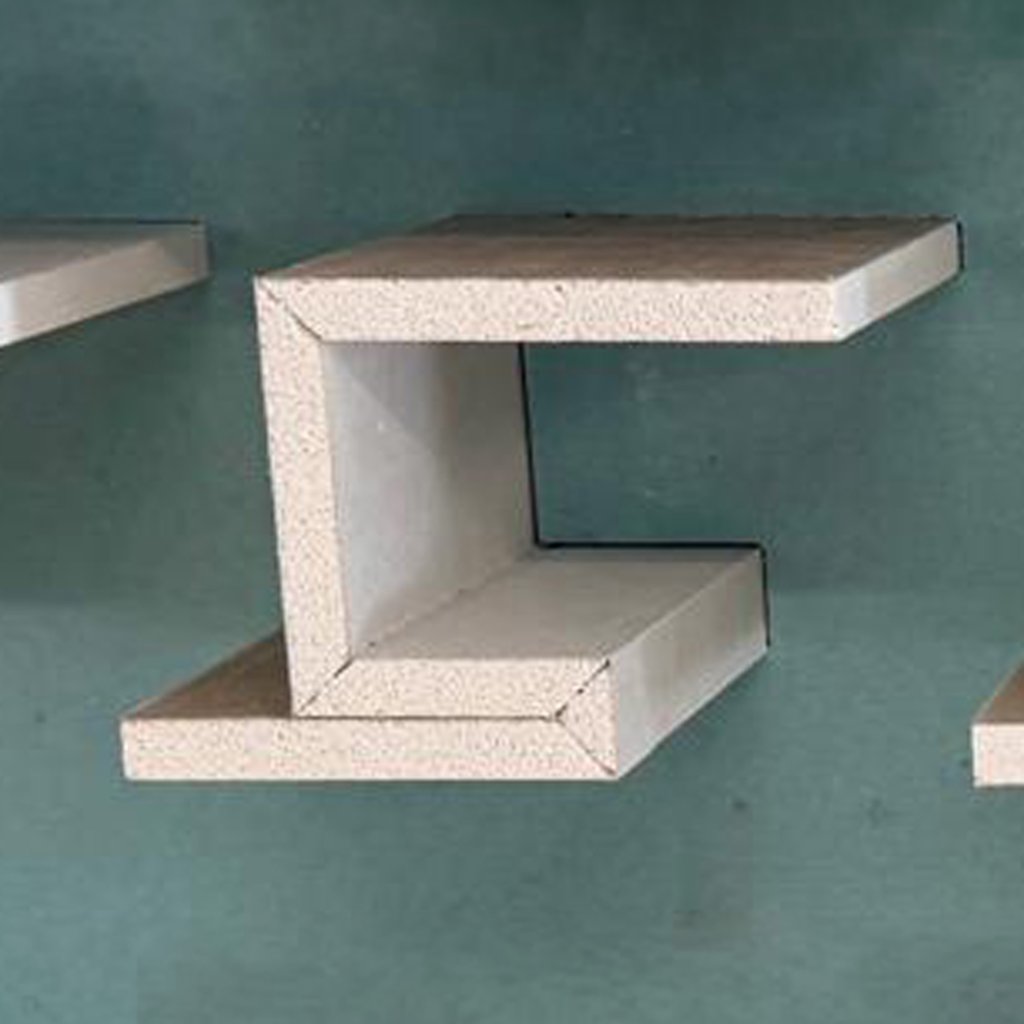
Available Dimensions
0 in to 7.87 in · 8-ft7.87 in to 11.81 in · 8-ft11.81 in to 15.75 in · 8-ft15.75 in to 19.69 in · 8-ft
Request This Detail
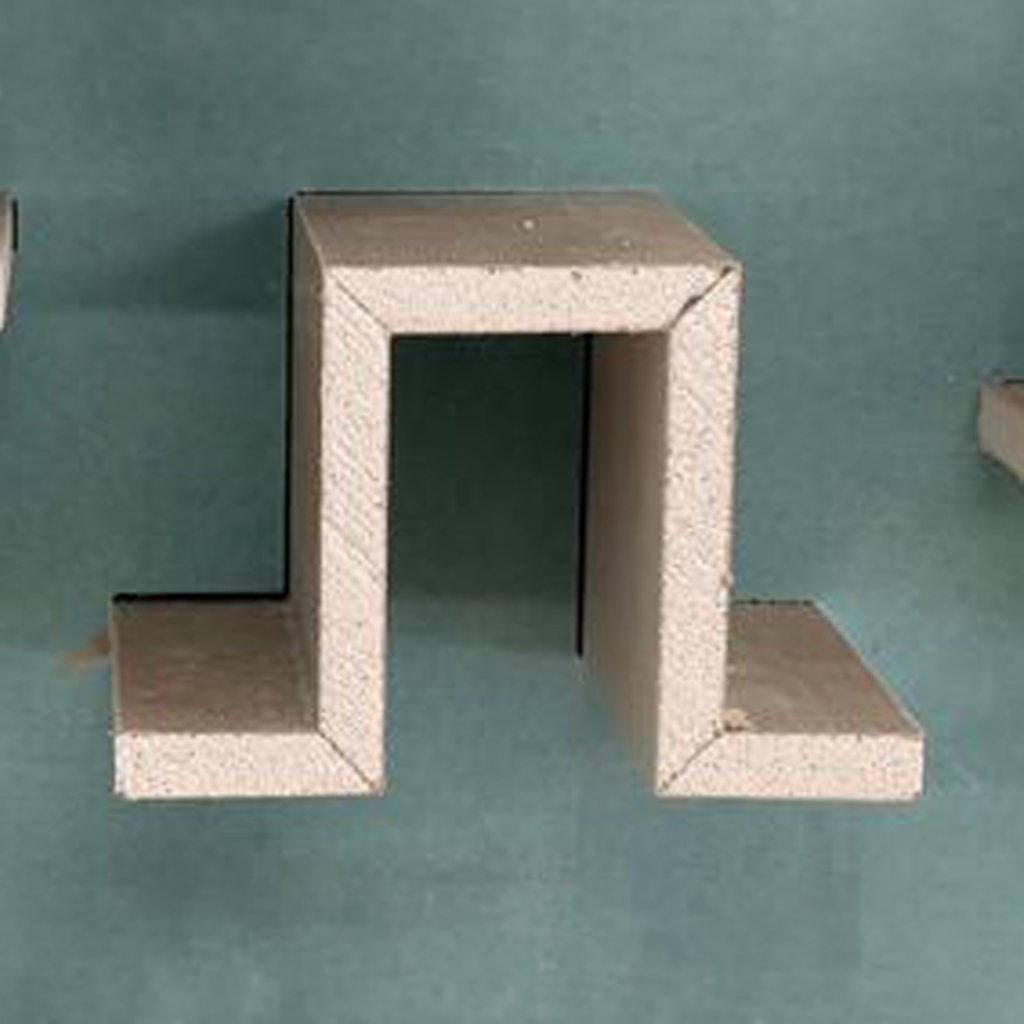
Type 15 – T-Profile WideP15

Type 15 – T-Profile Wide

A wider T-profile with a more pronounced flange, adding visual weight and architectural presence.
Available Dimensions
0 in to 7.87 in · 8-ft7.87 in to 11.81 in · 8-ft11.81 in to 15.75 in · 8-ft15.75 in to 19.69 in · 8-ft
Request This Detail
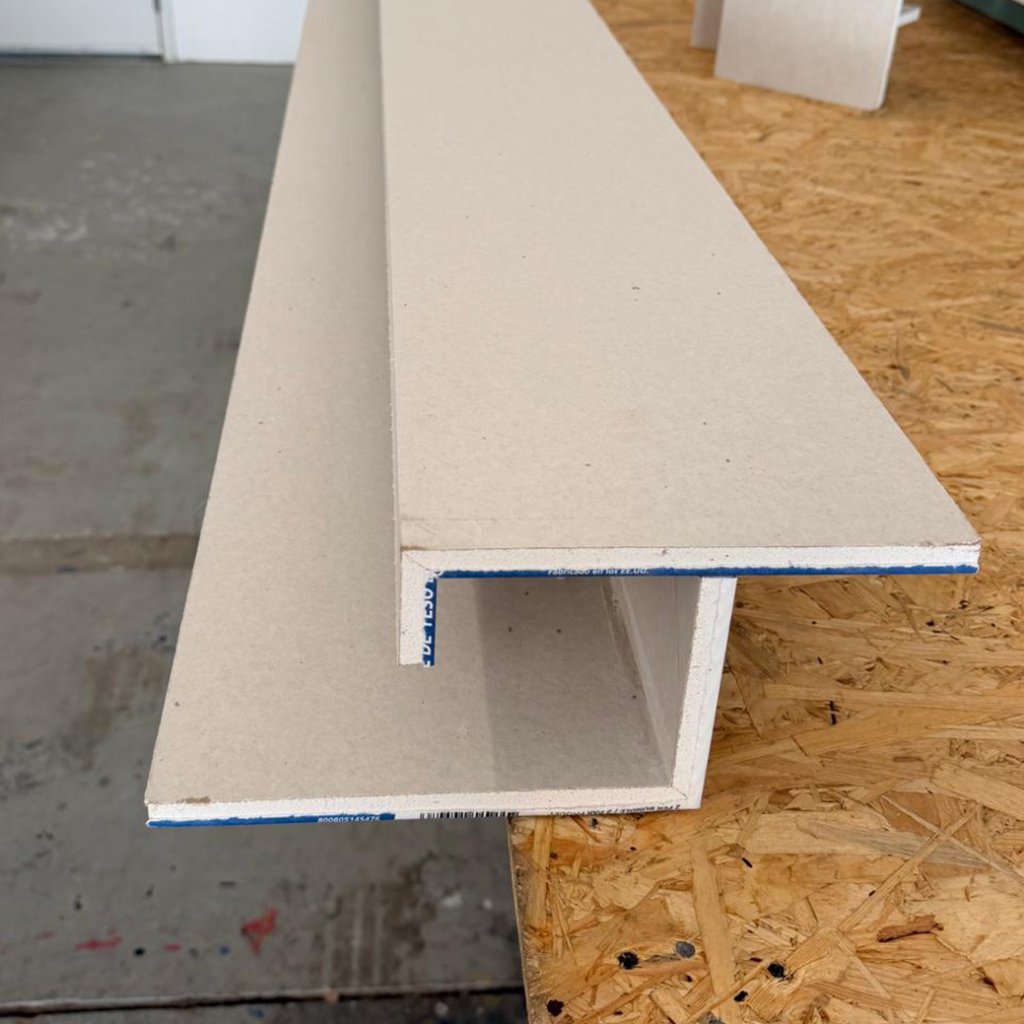
Type 16 – U-Channel DeepP16

Type 16 – U-Channel Deep

A deep U-channel profile for recessed ceiling applications with strong shadow definition.
Available Dimensions
0 in to 7.87 in · 8-ft7.87 in to 11.81 in · 8-ft11.81 in to 15.75 in · 8-ft15.75 in to 19.69 in · 8-ft
Request This Detail
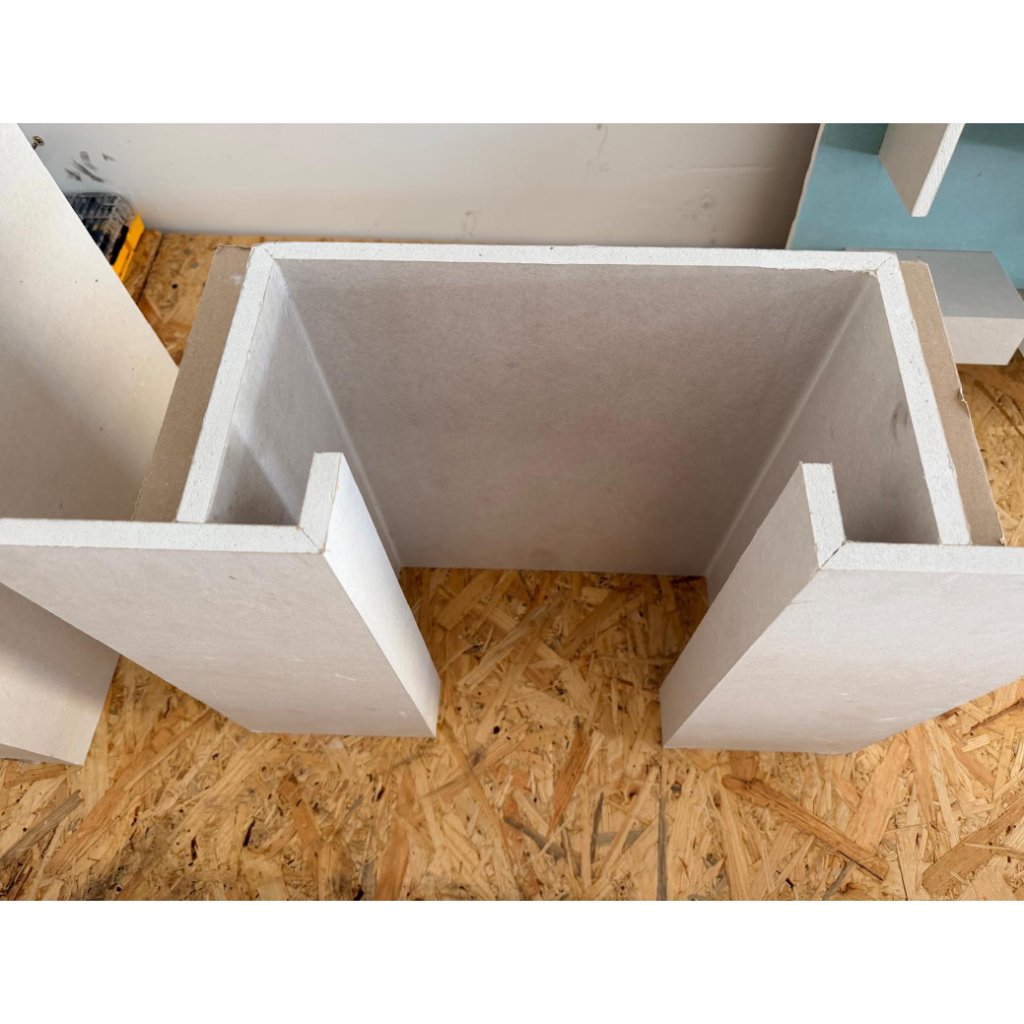
Type 17 – Curved ElementP17

Type 17 – Curved Element

Integrated drywall shelving built directly into the wall or ceiling composition. Clean, flush, and fully custom to the design intent.
Available Dimensions
7.87 in × 7.87 in · 8-ft11.81 in × 11.81 in · 8-ft15.75 in × 15.75 in · 8-ft19.69 in × 19.69 in · 8-ft23.62 in × 23.62 in · 8-ft
Request This Detail
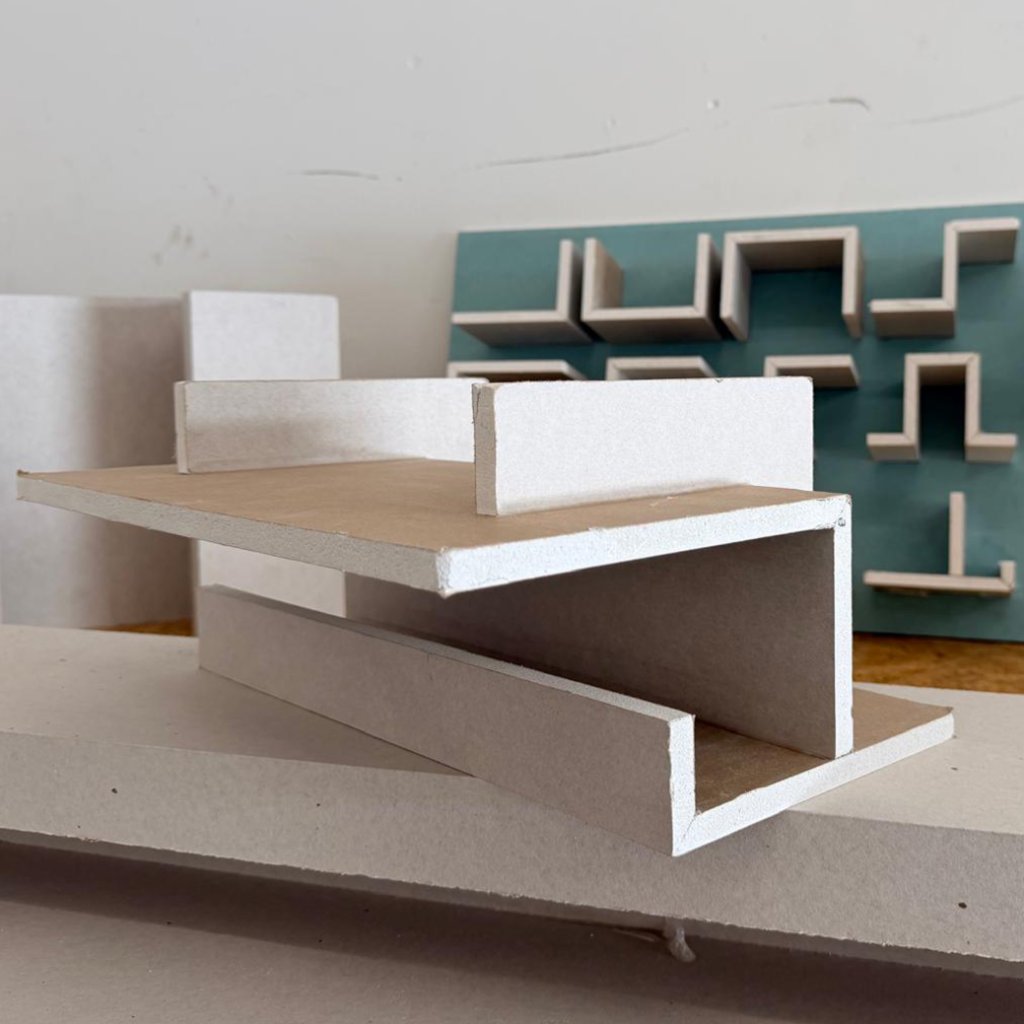
Type 18 – Arch CoveP18

Type 18 – Arch Cove

A curved cove profile with a smooth arched underside, used for elegant lighting transitions.
Available Dimensions
0 in to 7.87 in · 8-ft7.87 in to 11.81 in · 8-ft11.81 in to 15.75 in · 8-ft15.75 in to 19.69 in · 8-ft
Request This Detail
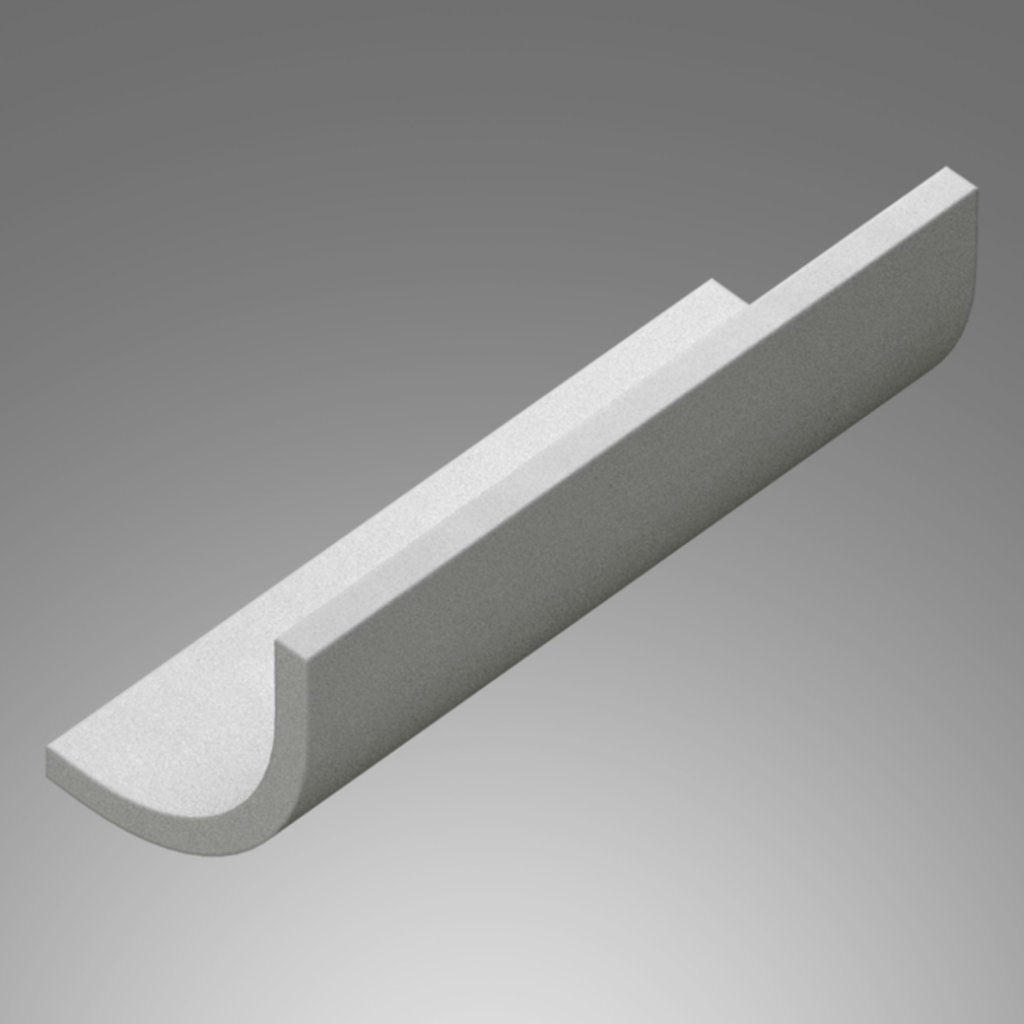
Type 19 – Half-Round MoldingP19

Type 19 – Half-Round Molding

A half-round molding profile that adds a classic curved accent to ceiling edges and transitions.
Available Dimensions
0 in to 7.87 in · 8-ft7.87 in to 11.81 in · 8-ft11.81 in to 15.75 in · 8-ft15.75 in to 19.69 in · 8-ft
Request This Detail
Type 20 – CurveP20

Type 20 – Curve

Curved element

Available Dimensions
7.87 in × 7.87 in · 8-ft11.81 in × 11.81 in · 8-ft15.75 in × 15.75 in · 8-ft19.69 in × 19.69 in · 8-ft23.62 in × 23.62 in · 8-ft
Request This Detail
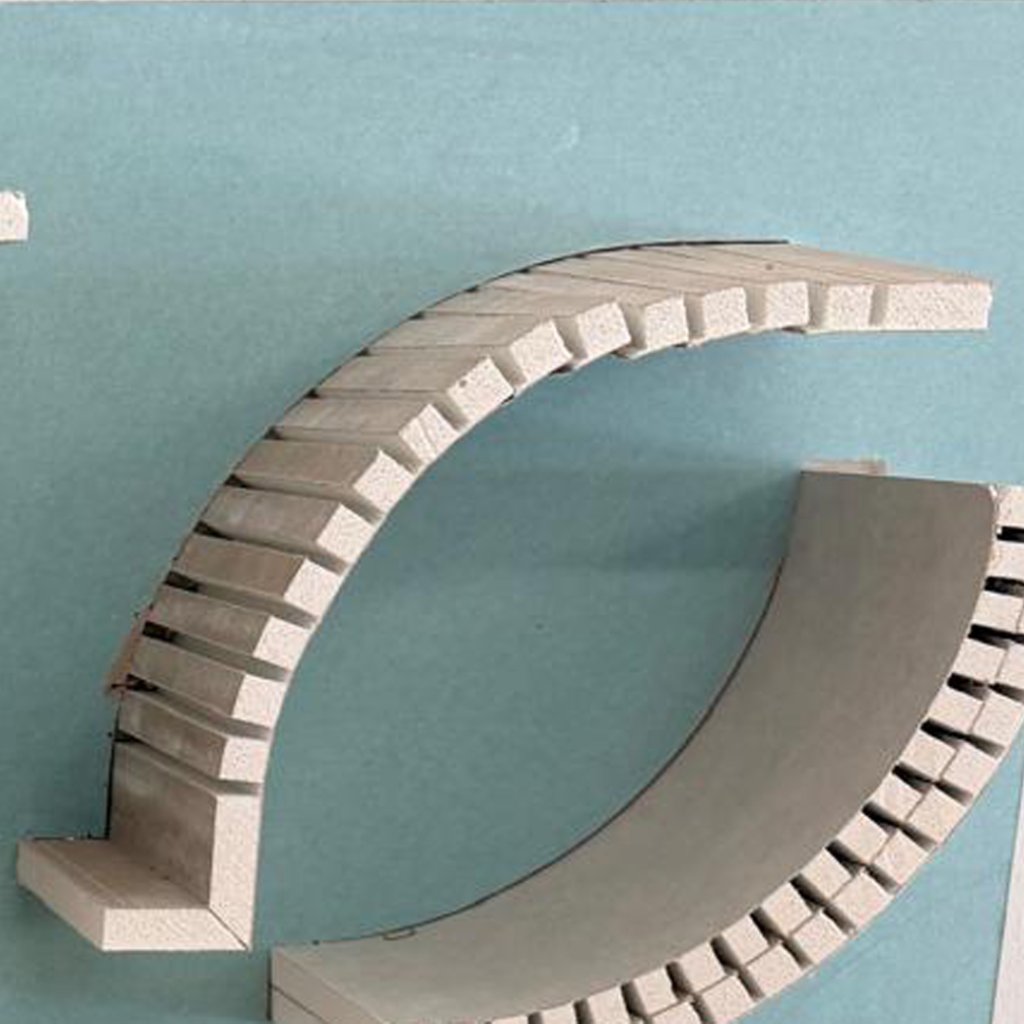
Type 21 – DiamondP21

Type 21 – Diamond

A diamond-shaped frame detail with a sculpted inner profile, ideal for decorative ceiling medallions and custom accent features.
Available Dimensions
6 – 14 in. width
Request This Detail
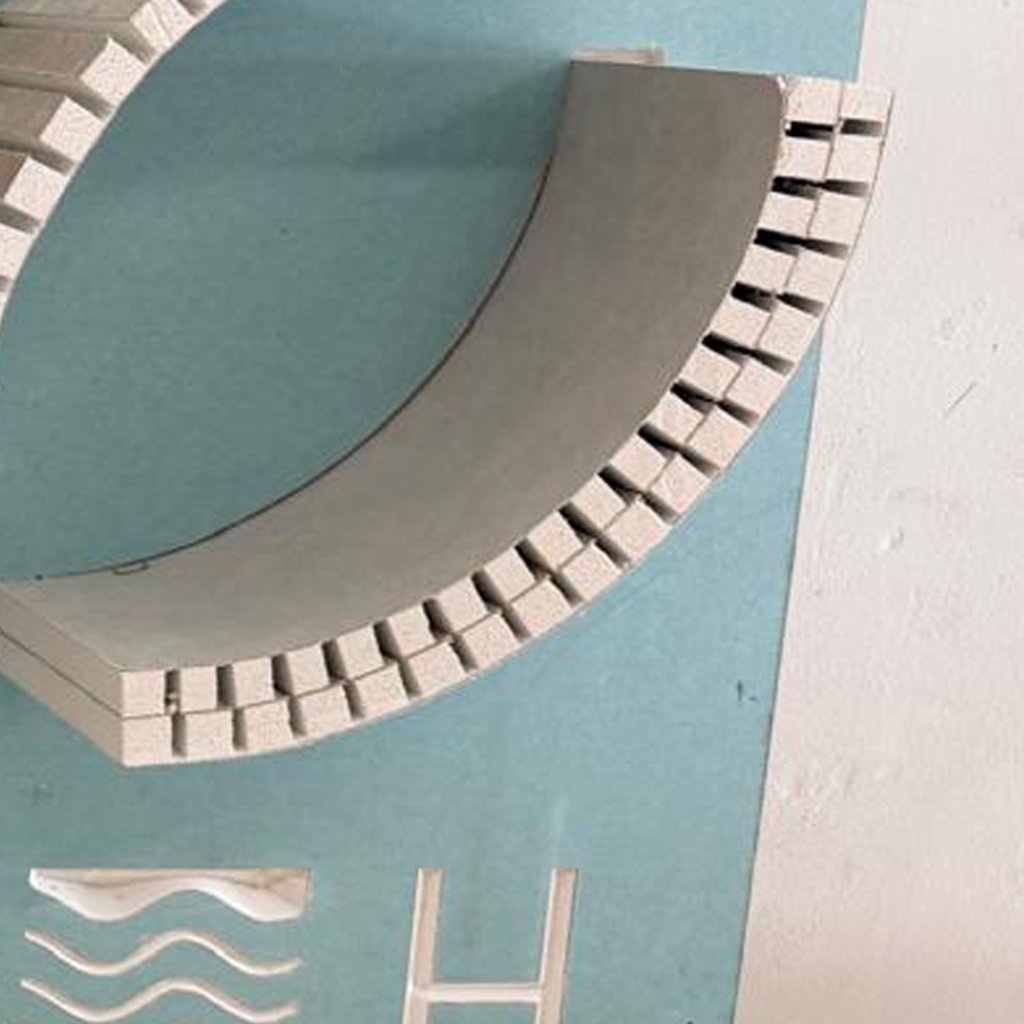
Type 22 – Half-Round RailP22

Type 22 – Half-Round Rail

A half-round rail molding profile delivering a classic curved accent to ceiling edges and perimeter transitions.
Available Dimensions
6 – 14 in. width
Request This Detail
Type 23 – Quarter-Round RevealP23

Type 23 – Quarter-Round Reveal

A quarter-round reveal profile that creates a clean, sculpted edge for refined ceiling and wall transitions.

Available Dimensions
6 – 14 in. width
Request This Detail

Begin Your Project

Need something fully custom? Let's talk.

Start Here
PZH Custom Ceilings© 2026 PZH Custom Ceilings. All Rights Reserved. United States.